
Finance
August 21, 2025
Use of BIM in cost management in small and medium-sized construction projects
DOI: 10.22167/2675-6528-2024023
E&S 2025, 6: e2024023
Giovanna Aparecida Alves Rosa; Ana Beatriz de Figueiredo Oliveira
Project planning, according to the Project Management Body of Knowledge (PMBOK), is vital for the manager, as it provides efficiency in the execution of tasks of finite duration and with defined cycles[1]. Cost estimation, at first, uses historical indicators, with emphasis on the analytical budget, which details the costs of services and inputs[2]. Problems in construction, related to the fulfillment of the physical-financial schedule, result in alterations that increase values and deadlines to cover design or planning failures. Many stem from errors in the compatibility of projects, which can increase costs by about 30%[3].
Delays in construction projects can be observed globally and affect the economy of several countries, mainly due to management failures. As a result, conflicts and lawsuits occur, costs increase, profits decrease, quality is compromised, mediation is needed, and schedules are extended. In Brazil, there was a significant increase in construction delays in São Paulo between 2005 and 2010 (65%) and a significant growth in lawsuits against construction companies (2,600% between 2008 and 2013), which may have resulted in increased expenses[4].
The PMBOK[1] mentions parametric estimating, which uses algorithms based on historical data or parameters. Building Information Modeling (BIM) is applicable to this parameterization, as it offers integrated and precise designs. Defined as a set of policies, processes, and technologies, BIM is crucial for managing building projects in a digital model[5].
In Brazil, Decree 10.306/2020[6] is in effect, which establishes the use of the BIM methodology to improve civil construction projects in the public sphere, as a strategic tool aimed at greater efficiency in the use of public resources and the reduction of financial risks [7].
Given the context and the data presented, the need for tools that facilitate construction management is observed, which reinforces the importance of addressing the theme of BIM and, consequently, makes the study of its application in cost management relevant. Thus, the objective of the research is to investigate how BIM can contribute to cost management in construction projects, with an emphasis on smaller ventures.
This research consists of a descriptive and quantitative analysis based on a questionnaire, previously supported by a practical model that exemplifies how BIM can assist in cost management. The study involves the survey of materials in a small residence (46.59 m²) and the comparison of the architectural design in the masonry and wall cladding activities, carried out in Revit and AutoCad[8,9].
Revit is an Autodesk software focused on Building Information Modeling (BIM), which allows the creation of parametric three-dimensional models that combine geometric information and construction data. It is widely used to design, document, and manage buildings and infrastructure collaboratively[8,10]. AutoCAD, also from Autodesk, is a computer-aided design software, Computer Aided Design (CAD), used for the creation of 2D technical drawings and 3D modeling. Its application is common in architecture, engineering, and design, with a focus on project detailing and documentation[9,11].
For model A (Figure 1), the survey was carried out using an Excel spreadsheet, with the help of AutoCad. In model B, the execution was performed in Revit.
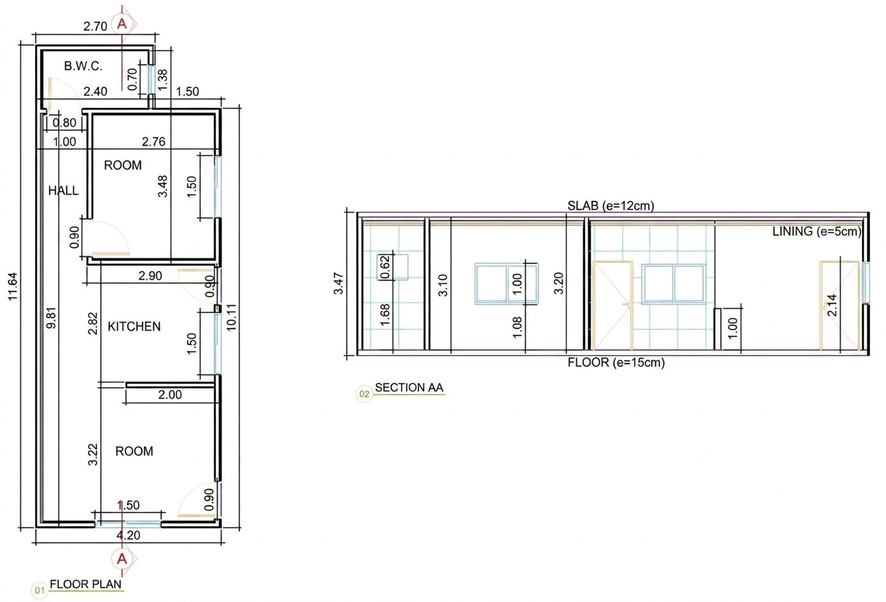
Source: Authors’ own elaboration, using AutoCAD software.
For model B (Figure 2), layered walls were modeled, ideal for the executive design, as they avoid interferences (layer overlap). Adaptable window families were used, according to the wall thickness.
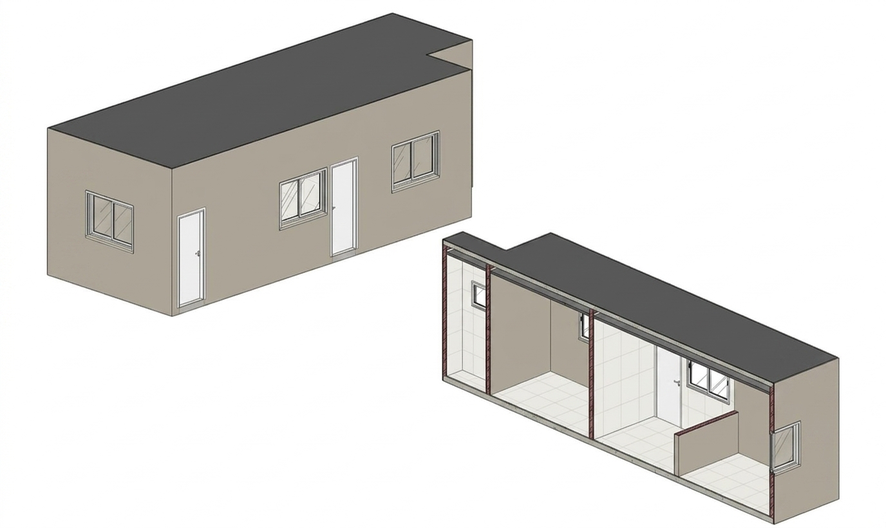
Source: Authors’ own elaboration, using Revit software.
In Figure 3, it is possible to visualize the details of the component layers of one of the walls in the modeled project, separated by colors for easier visualization. In this wall, there are the following layers: ceramic block masonry with a thickness of nine cm; a single layer of plaster/render; adhesive mortar for setting ceramic tiles; and the ceramic tile itself, on one side of the wall. On the other side, there is a thicker layer of plaster/render and polyvinyl acetate (PVA) based filler, which prepares the surface for painting.
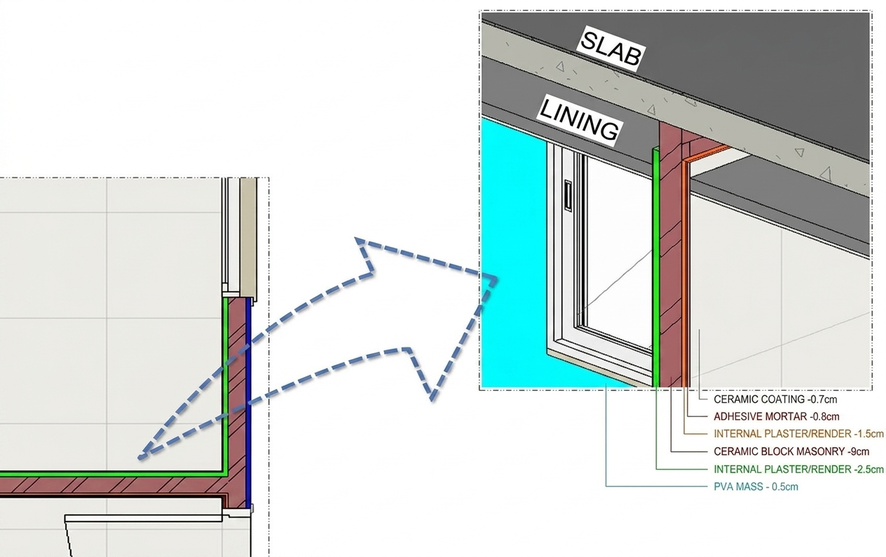
Source: Own elaboration by the authors, using Revit software.
From the models, tables with formulas were built to determine the quantities, in Excel and Revit. Subsequently, the frequency of BIM use by civil construction professionals, its benefits in cost management, implementation obstacles, application in small and medium-sized works, and other related practices were investigated through a questionnaire (via Google Forms). The structuring was based on the BIM diagnosis spreadsheet, made available by the Federal Government through the Ministry of Development, Industry, Trade and Services[12], which constitutes a methodological tool to support the evaluation of BIM maturity in the public and private sectors, and allows identifying gaps and opportunities for improvement in the use of BIM, which favors the construction of more effective implementation strategies.
For the questionnaire, 29 questions were developed, disseminated through social networks and emails between January and March 2023. In total, 37 responses were received. Its organization is structured as follows:
- Section 1: Free and Informed Consent Form (TCLE) for the research, with its objectives and a brief explanation about the topic;
- Section 2: questions for knowledge of the respondent’s profile, with personal and professional information;
- Section 3: questions about professional experience, related to cost management in construction management;
- Section 4: questions for opinion statement about the situations presented, with the possibility of agreement or disagreement, as well as making general considerations about CAD and BIM (not mandatory).
The hypothesis was raised that the use of BIM requires specific knowledge and is still little widespread in the study region, both in general and in its application to cost management. The schematic representation of the methodology is visualized in Figure 4.

Source: Authors’ own elaboration.
Through the research, it was possible to understand the reality of project management regarding cost management in smaller works. With BIM as a management tool applied to costs, a comparison between CAD and BIM was analyzed, in addition to the questionnaire, which presented the results to the hypothesis raised.
Comparative practical example BIM x CAD
For model A, the survey process (Table 1) involved manually calculating the areas of the wall layers, based on the widths and heights in plan and section views, deducting the openings. The AutoCad data was manually entered into Excel. Subsequently, the materials for model B (Table 2) were obtained. Although using the same formulas, Revit provides area and volume parameters, requiring only modeling, which compensates for the time spent building the model and avoids potential human errors in its development.
Table 1. Quantities of materials obtained by Excel, with the aid of AutoCad (model A)
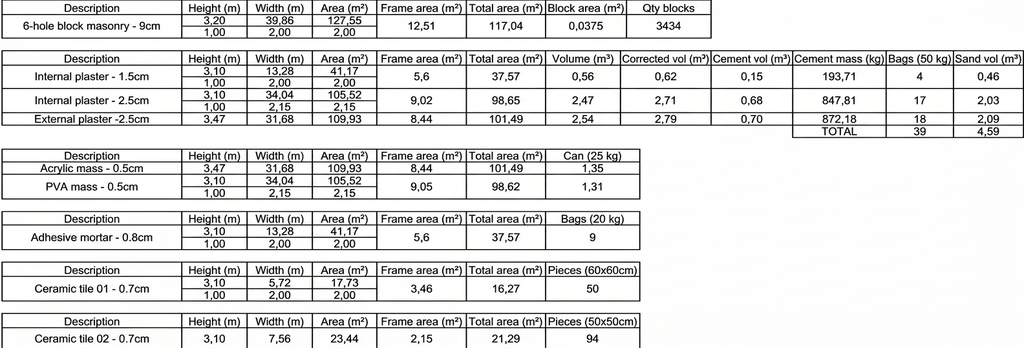
Table 2. Quantities of materials obtained from tables created in Revit (model B)
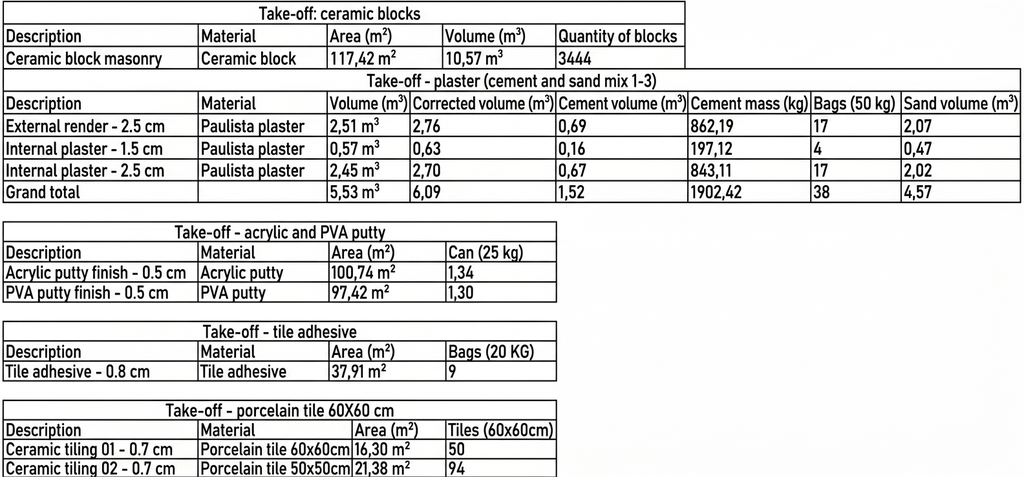
A difference of 10 ceramic blocks and a bag of cement is observed, which is not very significant and may result from rounding or from the reference measures in each software.
A price quotation was carried out in Morrinhos – GO, the value of the ceramic block was BRL 1.20. Model B would have a higher expense than A, of BRL 12.00. However, the price of the bag of cement was BRL 35.00. As model A has one extra bag, to calculate the savings with model B, simply subtract the cost of the blocks from the cost of the cement, which generates savings of BRL 23.00. In model A, initially, a total of 3,563 blocks were found, considering the height of the kitchen counter wall equal to the others. After comparison with model B, this was corrected, totaling 3,434 blocks.
The experience gained in this comparative study proved that BIM avoids rework, but requires knowledge for application (in this case, modeling and assembling the tables with the correct parameters). As seen, in model A, the results obtained are more susceptible to human error. In larger projects, the differences in values can be more relevant. The viability of using each depends on the workflow, deadlines, and the level of precision in each situation.
Respondent Profile
Questions regarding the respondent’s profile were presented. The majority is composed of young people (34 up to 34 years old), which justifies the interest in the topic. Regarding gender, 20 participants are male and 17 are female. The participants work, mainly, in Morrinhos, Catalão, and Rio Quente (27 respondents).
The majority are civil engineers (32 people) and architects (three people). Most have been professionally active for one to five years (26 people). Regarding education level, 34 people have completed higher education; of these, 13 have completed postgraduate studies, and qualification for the exercise of their functions is expected, due to the pursuit of continuing education to improve skills and knowledge. In relation to the employment regime, self-employment predominates (17 people); in addition to nine workers governed by the Consolidation of Labor Laws (CLT) and seven as legal entities.
The results relate to the young audience, as many people opt to work autonomously after leaving university, as a way to enter the job market, given the lack of experience and the difficulties in obtaining employment under a CLT (Consolidação das Leis do Trabalho) regime or starting a business. An example of this was presented by the Brazilian Council of Architecture and Urbanism, in a census survey that indicated that the majority of Brazilian architects are young, and 54% work as liberal or autonomous professionals.
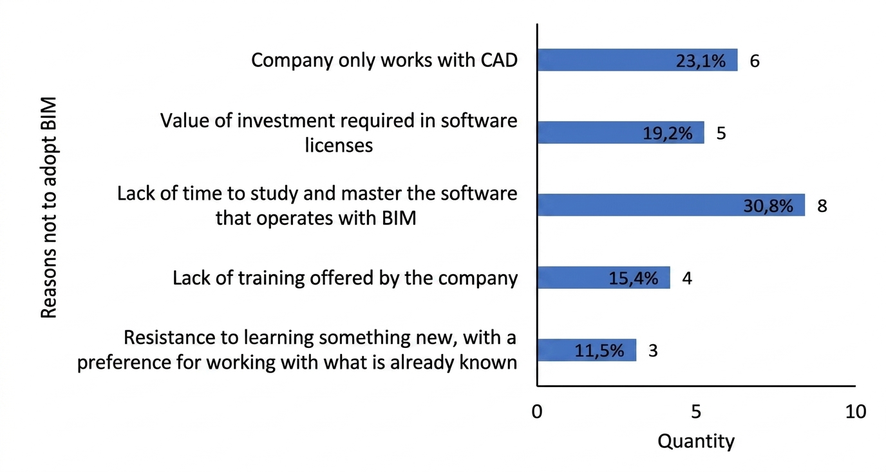
Regarding BIM practice, 24 professionals have already practiced, while 13 have not yet, a significant number, which justifies investigating the causes. Among those who use BIM, all have practiced between one and five years, which is related to age group and career length.
Among those who do not work with BIM, causes for non-adherence were identified (Figure 5).
Source: Authors’ own elaboration.
As it is a relatively new methodology, adherence is complex. People claim difficulty in using BIM, which requires adaptation and demands time, in addition to the high investment in software and the lack of motivation from companies for employees to use new tools. According to Aftab et al.[14], the main challenges for adoption are: the absence of technical training for professionals, widespread lack of knowledge about BIM, high initial implementation costs, rejection or difficulty in accepting changes, and software complexity.
Cost management in construction
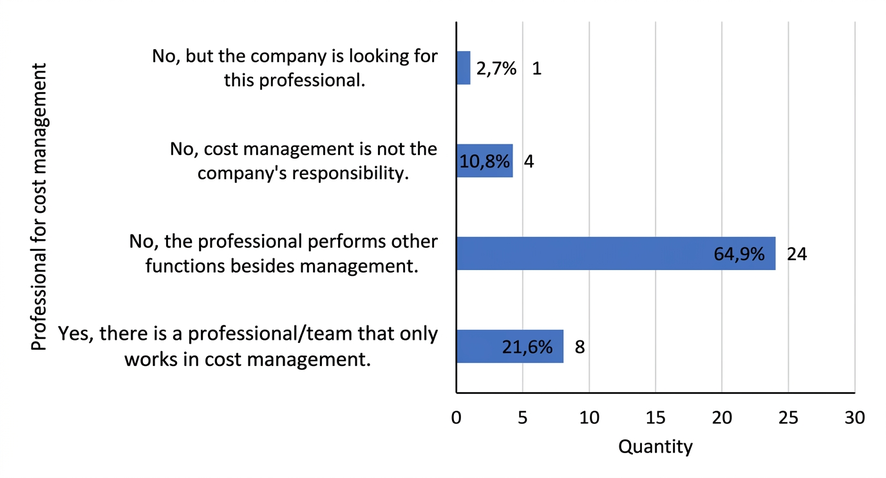
Regarding cost management, it was questioned whether there is any tool in the workplace. The majority, 64.9%, confirmed its non-existence, which indicates that many do not worry about making more assertive plans. As for the existence of a professional for cost management, the results are presented in Figure 6.
Source: Authors’ own elaboration.
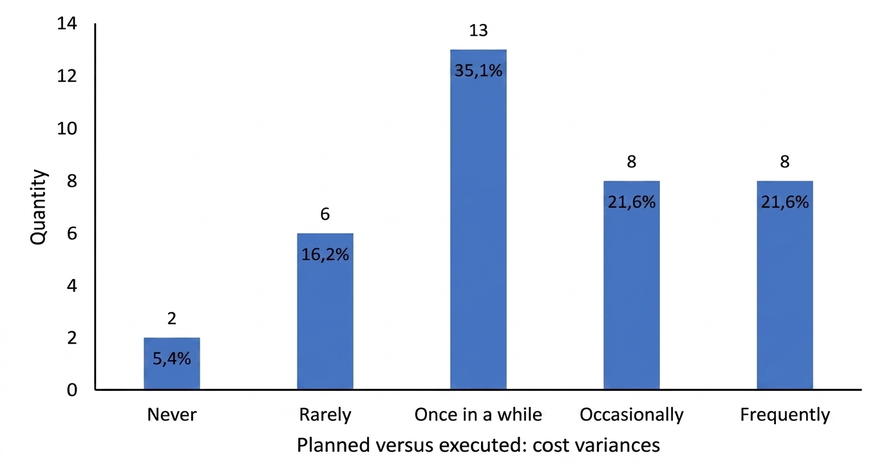
Regarding the comparison between planned and executed, many people do not realize or do not know how to comment on the divergences in costs (Figure 7), which indicates a management failure, especially concerning construction control.
Source: Authors’ own elaboration.
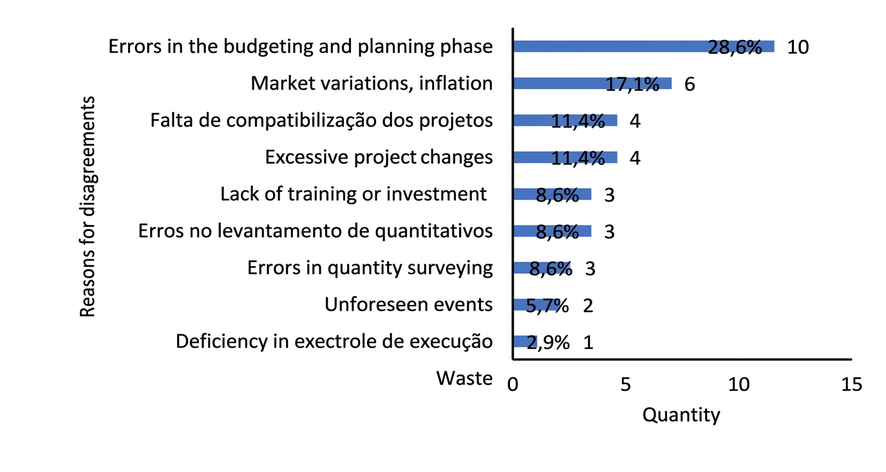
For people who marked an option other than “never”, the main reasons cited are in Figure 8.
Source: Authors’ own elaboration.
From the answers obtained, several reasons for cost divergences between planned and executed are perceived, such as errors in budgeting and planning. The simulation of virtual construction through BIM can mitigate some of these reasons, considered management errors, by allowing the delivery of more realistic content and preventing excessive spending. Furthermore, a lack of maturity among professionals and companies to work with more assertive cost management is observed. Most of the time, there is no dedicated professional for this, which hinders BIM adoption.
BIM Comparison versus CAD
Subsequently, questions were developed to engage respondents, based on their professional experiences and technical knowledge. Regarding the lack of knowledge in BIM in the Brazilian market and its limited use by professionals for cost management in construction projects, there was considerable agreement (59.4% and 72.9%, respectively). Among those who agreed, 10 do not work with BIM, and they indicate a lack of training, lack of time, and resistance to learning something new, which justifies this lack of knowledge.
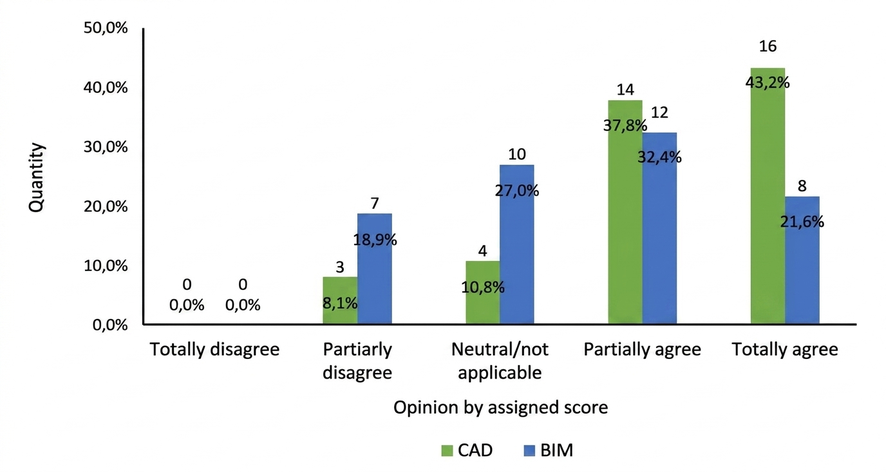
Regarding what was planned and what was executed, it was questioned whether it is possible to observe differences in costs when using the traditional procedure of surveying and budgeting with CAD and budget spreadsheets, and the same question was asked regarding the use of BIM (Figure 9).
Source: Authors’ own elaboration.
According to Figure 9, it is noted that the majority of respondents agree on the existence of differences between what was planned and what was executed. A considerable degree of neutrality is also observed, possibly due to the non-use of BIM as a tool to support planning and cost management. The agreements, in turn, can be attributed to the recognition that, in order to carry out cost management that is more aligned with reality, based on the quantification of quantities via BIM, it is necessary to possess technical knowledge, both theoretical and practical, in the area.
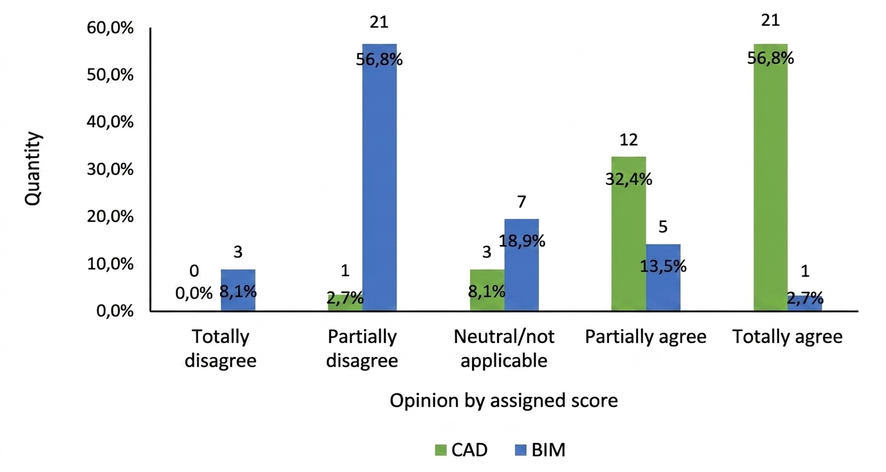
Subsequently, the frequency of inconsistencies and rework in the traditional process of surveying and budgeting, using CAD software and spreadsheets, was asked about. Immediately after, the same question was asked based on the process carried out with BIM (Figure 10).
Source: Authors’ own elaboration.
From Figure 10, it is perceived that a large part agrees that, when CAD is used and surveys are done using spreadsheets, inconsistencies and rework are frequent, due to several factors, such as errors in projects, lack of specifications and detailing, forgetting to calculate some material, among other aspects. There is also great disagreement regarding rework and inconsistencies when BIM is used. As an explanation, one can cite the facilities that BIM software offers, such as the automated representation of a structure’s views, with a level of detail adjusted as needed, which allows for the visualization and correction of problems in a reduced time, as occurs in Revit.
Regarding small and medium-sized works, the frequency of cost management failures was questioned, and 75.6% agreement was found. The result indicates areas for improvement in the management of these works, as the absence of complementary projects, irregularities in construction, lack of planning, and empirical budgeting are common. According to Santos et al.[15], the execution of ventures can be compromised by factors such as project failures, external interferences, low labor qualification, and lack of integration between planning and construction stages.
It was also investigated whether the use of BIM is viable only for large-scale works, with a result of 83.8% disagreement. Among those who disagreed, 22 work with BIM; 16 act as freelancers and accumulate functions beyond cost management. This may be related to the research location, where there is a large presence of smaller works and, probably, professionals have already had some experience with the methodology in this niche.
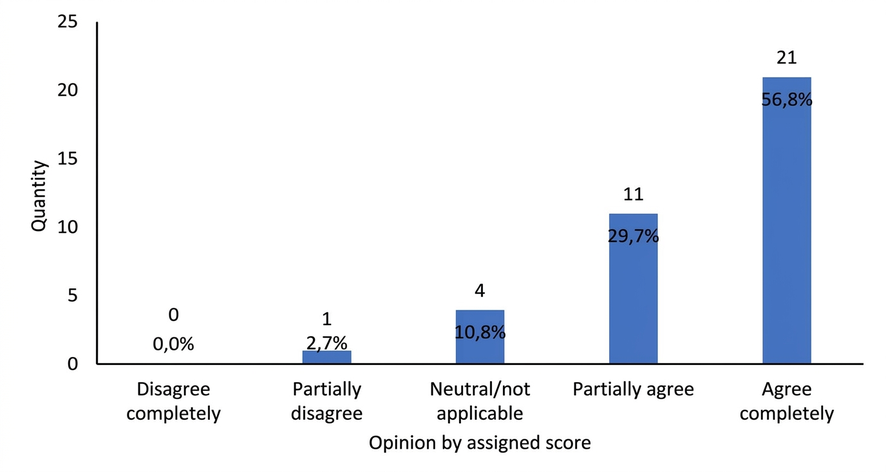
Subsequently, it was questioned whether the implementation of BIM could solve problems of failures in project coordination or inefficient management of construction and post-construction works (Figure 11).
Source: Authors’ own elaboration.
The result explains the previous answers, as the relevance of using BIM today becomes clear. Of the 32 respondents, 22 have up to five years of professional experience, nine have up to 10 years of experience, and only one has been working for more than 10 years. Thus, a new mindset pattern is identified in the market, where younger professionals are open to new methodologies and technologies, and believe that part of the problems in construction projects could be solved through their implementation, which would avoid rework and failures.
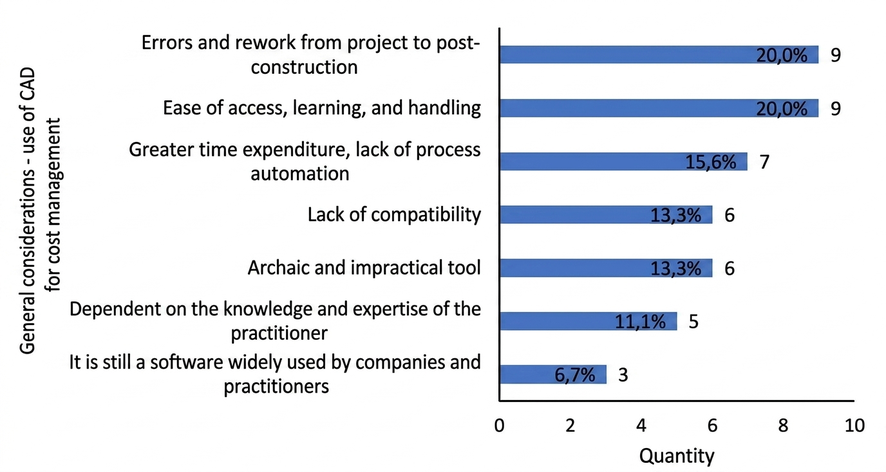
Finally, general considerations were presented, first on the use of CAD, for cost management (Figure 12).
Source: Authors’ own elaboration.
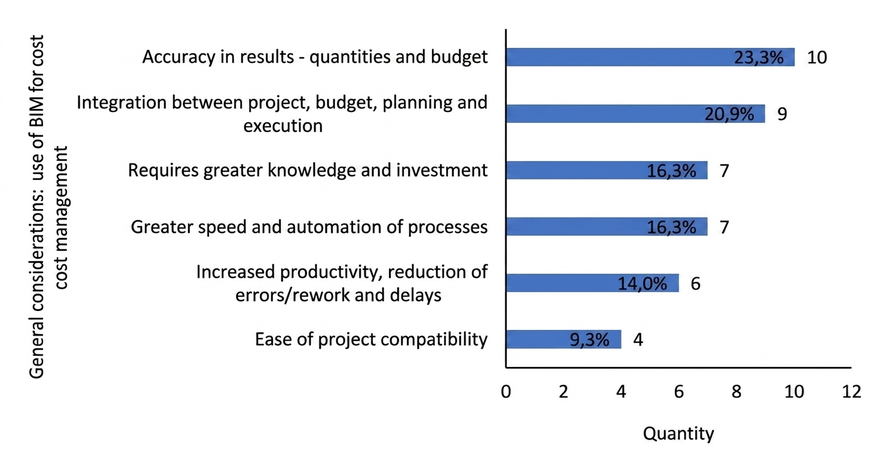
Subsequently, similarly, considerations were denoted from the BIM perspective (Figure 13).
Source: Authors’ own elaboration.
Based on the questionnaire analyses, it is noted that, in the studied region, the use of BIM is on the rise and is new for many professionals – despite being used by a reasonable number of people, mainly the younger ones – although it remains underestimated due to a lack of knowledge. This applies to both the process of adopting multidisciplinary use and cost management, which still uses traditional methods.
Through the analysis performed, it was verified that both CAD and BIM are useful tools, each with its advantages and limitations. However, regarding cost management, the use of CAD can be limited and, although it is possible to extract quantities, it is a manual process that requires attention and verification. From another perspective, BIM allows the development of complex models, with detailed project information and a more automated acquisition of quantities. Despite the implementation difficulties, BIM has gained prominence due to the need for effective methodologies in construction management.
Therefore, it is evident that the research presents results from a descriptive and quantitative analysis, with a limited sample of respondents, which prevents the generalization of the results to the civil construction sector. It is recommended that future research expand the sampling and explore comparisons between different budgeting methods, such as the use of BIM in relation to the traditional/CAD model.
REFERENCES
[1] Project Management Institute (PMI). 2017. Guia do Conhecimento em Gerenciamento de Projetos (Guia PMBOK). 6ed. Estados Unidos da América: PMI.
[2] Mattos, A.D. 2010. Planejamento e Controle de Obras. 1ed. São Paulo, SP: Pini.
[3] Uchoa, M.K.M. 2017. Planejamento e controle de obras utilizando tecnologia BIM. Dissertação de Mestrado. Universidade Federal de Pernambuco, Recife, PE.
[4] Carvalho, A.B.; Maués, L.M.F.; Moreira, F.S.; Reis, C.J.L. 2021. Study on the factors of delay in construction works. Ambiente Construído. 21(3): 27-46. http://dx.doi.org/10.1590/s1678-86212021000300536.
[5] Succar, B. 2009. Building information modelling framework: A research and delivery foundation for industry stakeholders. Automation in Construction. 18(3): 357-375.
[6] Brasil. 2020. Decreto n. 10.306, de 02 de abril de 2020. Estabelece a utilização do Building Information Modelling na execução direta ou indireta de obras e serviços de engenharia realizada pelos órgãos e pelas entidades da administração pública federal, no âmbito da Estratégia Nacional de Disseminação do Building Information Modelling – Estratégia BIM BR, instituída pelo Decreto n. 9.983, de 22 de agosto de 2019. Diário Oficial da União: Brasília, DF. Disponível em: https://www.planalto.gov.br/ccivil_03/_ato2019-2022/2020/decreto/d10306.htm. Acesso em: 22 jun. 2025.
[7] Magalhães, R. M.; Zapp, L. O.; Scheer, S. 2024. Avaliação da macro maturidade BIM no mercado brasileiro. In: Anais do Encontro Nacional de Tecnologia do Ambiente Construído. Porto Alegre, RS. Disponível em: https://eventos.antac.org.br/index.php/entac/article/view/5894/4827. Acesso em: 30 jun. 2025.
[8] Autodesk. Revit – Product Overview. Disponível em: https://www.autodesk.com/products/revit/overview. Acesso em: 22 jun. 2025.
[9] Autodesk. AutoCAD – Product Overview. Disponível em: https://www.autodesk.com/products/autocad/overview. Acesso em: 22 jun. 2025.
[10] Eastman, C.M.; Ghang, L.; Teicholz, P.M.; Sacks, R. 2018. BIM handbook: a guide to building information modeling for owners, designers, engineers, contractors, and facility managers. 3ed. Hoboken: Wiley.
[11] Figueiredo, K. 2023. AutoCAD 2023: Desenho técnico em duas e três dimensões. São Paulo: Érica.
[12] Ministério do Desenvolvimento, Indústria, Comércio e Serviços. 2024. Secretaria de Desenvolvimento Industrial, Inovação, Comércio e Serviços. Planilha de Diagnóstico BIM para o Setor Público e Privado. Brasília, DF. Disponível em: https://www.gov.br/mdic/pt-br/assuntos/ambiente-de-negocios/competitividade-industrial/construa-brasil/metas/apoiar-acoes-de-estruturacao-do-setor-publico-para-a-adocao-do-bim. Acesso em: 22 jun. 2025.
[13] Conselho de Arquitetura e Urbanismo do Brasil (CAU/BR). 2015. Censo dos Arquitetos e Urbanistas do Brasil. Brasília, DF. Disponível em: https://www.caubr.org.br/wp-content/uploads/2022/12/Censo_CAUBR_06_2015_WEB.pdf. Acesso em: 26 jun. 2025.
[14] Aftab, U.; Jaleel, F.; Mansoor, R.; Haroon, M.; Aslam, M. 2023. Obstructions in BIM implementation for developing countries – A mini-review. Engineering Proceedings, 45(26). Disponível em: https://doi.org/10.3390/engproc2023045026. Acesso em: 26 jun. 2025.
[15] Santos, H.P.; Starling, C.M.D.; Andery, P.R.P. 2015. Um estudo sobre as causas de aumentos de custos e de prazos em obras de edificações públicas municipais. Ambiente Construído, 15(4), 225–242.
COMO CITAR
Rosa, G.A.A.; Oliveira, A.B.F. 2025. Uso do BIM no gerenciamento de custos em pequenas e médias obras na construção civil. Revista E&S, 6: e2024023.
ABOUT THE AUTHORS
 Giovanna Aparecida Alves Rosa – Specialist in Project Management. Estimating Engineer. Second Avenue, 4B-14, Cidade Empresarial Condominium, 74934-625, Vera Cruz, Aparecida de Goiânia, GO, Brazil.
Ana Beatriz de Figueiredo Oliveira – Doctor in Architecture and Urbanism. Supervising professor. Rua Cezira Giovanoni Moretti, 580, Santa Rosa, 13414-157, Piracicaba, São Paulo.